

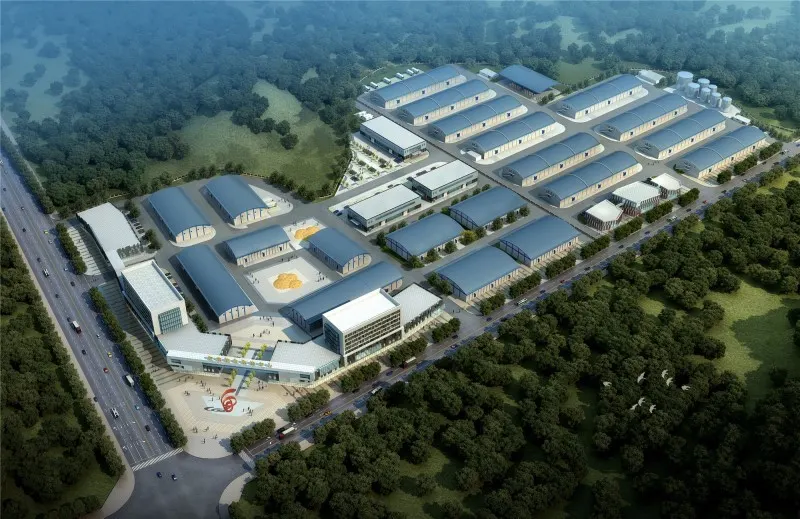
The Zhuhai Grain Logistics and Trading Center is located northeast of Jiexi Road and northwest of Tangdong Road in Xiangzhou District, Zhuhai. It has a site area of 25,014.96 square metres and a total floor area of 55,148.52 square metres, including 5,118.6 square metres underground and 50,029.92 square metres above ground.
The design includes one Class C warehouse, two Class C factory buildings, one office-and-dormitory complex and a one-level basement. The ordinary storage warehouse has five floors and is 34.55 metres high. Factory 1 has four floors and is 28.4 metres high; Factory 2 has four floors and is 28.55 metres high. The office-and-dormitory complex has nine floors and is 37.3 metres high. The basement is used mainly for plant rooms and parking, with 93 motor-vehicle spaces.